
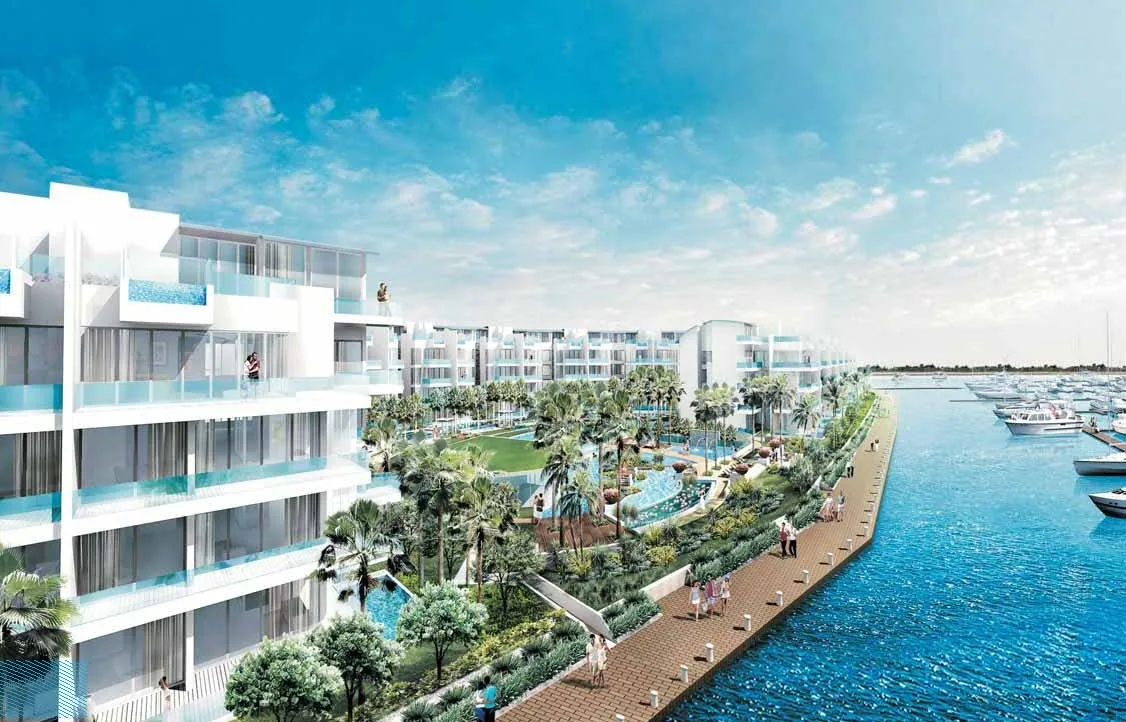
 Artist’s impression
The Facilities of Marina Collection in Brief
Marina Collection is laid out around a 50-metre lap pool, with a leisure pool, a wading pool, a jacuzzi and a pool deck beside it, a clubhouse holding a gymnasium and a multi-purpose hall, gardens with a lawn and a lily pond, and a docking station on the marina edge. On top of the shared facilities, every penthouse has a pool on its attic and two ground-floor layouts have pools of their own.
The current fact sheet’s site plan numbers fifteen items, from the entry driveway to the docking station, and every one of them is built and in use, because the development was completed in 2011.
| Area | Facilities on the site plan |
|---|---|
| Arrival | Entry driveway, waiting plaza, garden plaza; basement car park of 153 lots |
| Water | 50-metre lap pool, leisure pool, wading pool, jacuzzi, pool deck |
| Club | Clubhouse with gymnasium and multi-purpose hall; changing rooms in the basement |
| Gardens | Lawn, lily pond, outdoor terrace, BBQ terrace, playground |
| Marina | Docking station and the promenade beside the berths |
Source: the site plan legend in the current fact sheet and the developer’s 2015 fact sheet.
Because the three blocks bend around a shared open space, the pools, lawns and terraces form one continuous landscape rather than separate corners of the site, and the site plan shows the docking station at its marina edge.
The Pools at the Heart of Marina Collection
The lap pool runs for 50 metres through the middle of the grounds, long enough for proper lengths. Beside it lie a leisure pool for a slower swim, a wading pool of about ten metres for young children and a jacuzzi, with a deck for loungers alongside.
The pools sit in the open space between the three blocks, which curve along the water so that the grounds face the marina. Swimmers look out to the moored boats rather than at a car park or a neighbouring tower, which is the effect the curved plan was drawn to achieve.
The wading pool and the playground are placed for younger families, while the jacuzzi and the pool deck serve those who come to the water to unwind. Together the pools give residents a choice between laps, play and rest within a few steps of one another.
The Marina Collection Clubhouse and Gardens
The clubhouse holds the gymnasium and a multi-purpose hall, with changing rooms and showers below, and residents enter with a proximity card. Around it the landscape is soft rather than paved: a lawn, a lily pond and an outdoor terrace fill the gaps between the blocks.
For families, a playground and a BBQ terrace sit within the grounds, and the waiting and garden plazas near the entry give arrivals a sheltered place to pause. The Marina Collection site plan marks where each item lies.
The multi-purpose hall can host a gathering larger than a home allows, and the outdoor and BBQ terraces offer the same for evenings outside. The garden plaza near the entry is a quieter place to sit, away from the pools.
Residents reach the clubhouse with a proximity card, and the changing rooms and showers in the basement mean a swim or a workout does not require a trip back upstairs first.
Waterfront Facilities Unique to Marina Collection
The feature few condominiums can match is the water itself. The site plan places a docking station on the marina edge, and the developer’s brochure describes 40 private berths along the development’s waterfront, with a promenade running beside them.
Within each home, every one of the 124 homes has a private lift, all 31 penthouses have a pool on the attic deck, and the ground-floor Types Bg2 and Cg each add a pool inside their private enclosed space. The floor plans show where those private pools sit in each layout.
Private facilities save residents a trip to the shared ones. A family in a Type Cg home, for instance, has a pool inside its own enclosed space, and a penthouse owner can swim on the attic deck while looking across the berths.
The marina also shapes the outlook of the grounds. The promenade runs beside the berths, and the lawns and pool deck face the moored boats of Sentosa Cove rather than a neighbouring tower.
Seeing the Facilities of Marina Collection
Since everything is complete, the facilities can be seen as they are rather than imagined from a model. The Marina Collection amenities page lists every numbered item with the developer’s sources, and the gallery shows the pools, the promenade and the interiors.
The Sales Concierge sends the e-brochure and the price list on request. Showflat viewings are arranged by appointment through the Sales Concierge.
The developer’s brochure and fact sheets are the sources for each item, and the 2015 fact sheet names the 50-metre lap pool, the children’s pool, the lily pond and the attic lap pools of the penthouses among the features.
General information as at the date shown, not financial, legal or tax advice. Marina Collection particulars come from the developer’s fact sheets, brochure and plans; statutory figures repeat the IRAS, MAS and SLA rules as read on the dates stated, and distances are OneMap straight lines from the site unless a road distance is given. Sources: the site plan legend in the current fact sheet, the developer’s 2015 fact sheet and brochure, as set out on this site’s amenities, site plan and project details pages.
Ask the Sales Concierge about Marina Collection
The Sales Concierge sends the price list on request, the homes still open for selection and the e-brochure for Marina Collection. Showflat viewings are arranged by appointment through the Sales Concierge.