
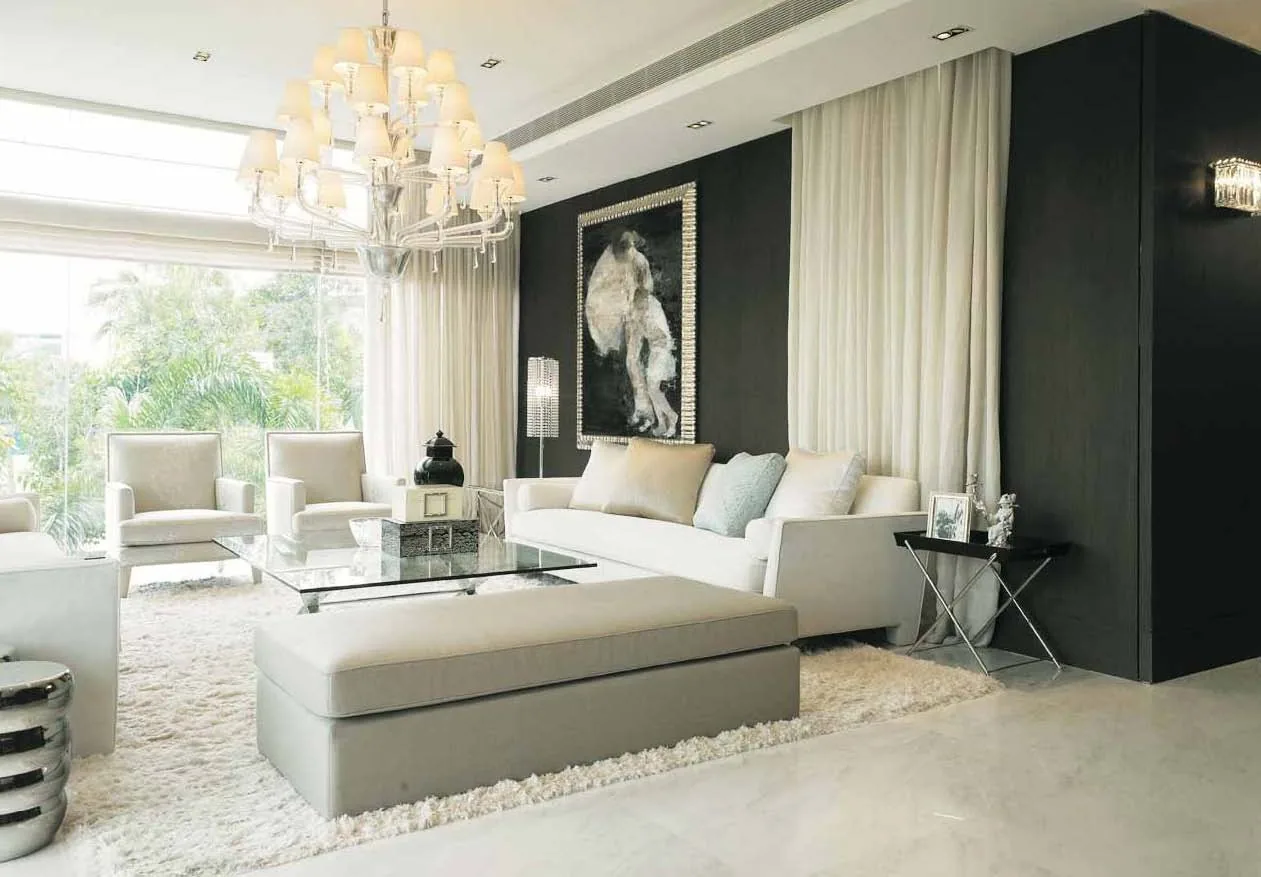
 Photograph
Marina Collection Homes at a Glance
Marina Collection holds 124 homes in 13 layouts, from a 1,873 sq ft three-bedroom apartment to a 4,693 sq ft six-bedroom penthouse. By bedroom count there are 42 three-bedroom homes, 39 four-bedroom homes, 12 four-bedroom homes with a studio and 31 duplex penthouses with attic pools.
The layouts follow the storeys. The first storey holds garden homes that open onto private enclosed spaces, the second and third storeys hold full apartments, and the fourth storey is given over entirely to penthouses. Every home is reached by a private lift.
| Storey | Layouts | Homes | Area |
|---|---|---|---|
| First (garden homes) | Ag, Bg, Bg1, Bg2, Cg | 31 | 2,099–3,272 sq ft |
| Second and third | A, B, B1, C | 62 | 1,873–2,788 sq ft |
| Fourth (penthouses) | Ap, Bp, Bp1, Cp | 31 | 3,369–4,693 sq ft |
Source: the developer’s floor plans and unit mix. Areas are approximate and subject to final survey; the sale and purchase agreement governs.
Garden Homes on the First Storey of Marina Collection
There are 31 garden homes. Type Ag, with three bedrooms in 2,099 sq ft, is the most common, with 14 homes. Type Bg has four bedrooms in 2,390 sq ft and accounts for 11 homes, while the corner Type Bg1 of 2,519 sq ft is a single home.
Two layouts add a pool within the enclosed space. The corner Type Bg2, a single four-bedroom home of 2,766 sq ft, has one, and so do the four Type Cg homes, which combine four bedrooms and a studio in 3,272 sq ft. For a buyer who wants a garden and a pool without a landed house, these are the layouts to shortlist.
Two of the garden layouts, Types Bg1 and Bg2, are corner homes. Every first-storey home steps straight out onto its private enclosed space, which suits households with young children or pets who want outdoor space without the upkeep of a whole house.
The Apartments of Marina Collection
The second and third storeys share four layouts, 62 homes in all. Type A is the entry point to the development, a three-bedroom plan of 1,873 sq ft with 28 homes across the two storeys. Type B has four bedrooms in 2,185 sq ft, with 24 homes, and the corner Type B1 stretches the same plan to 2,347 sq ft in two homes.
Type C, with eight homes, pairs four bedrooms with a separate studio in 2,788 sq ft. The studio suits a home office, a room for a helper or a guest room kept apart from the family bedrooms.
The three-bedroom Type A is also the smallest home in the development, which makes it the usual starting point for a couple or a small family. The four-bedroom layouts on these storeys share the same raised outlook over the grounds, and Type B1 is the corner version of Type B.
The Penthouses Crowning Marina Collection
All 31 homes on the fourth storey are duplexes whose upper attic level opens onto a pool and sun deck of its own. Type Ap, with four bedrooms in 3,369 sq ft, has 14 homes, and Type Bp, with four bedrooms in 3,757 sq ft, has 12.
The corner Type Bp1 has five bedrooms in 3,907 sq ft and is a single home, and the four Type Cp penthouses are the largest in the development, with six bedrooms in 4,693 sq ft. From the attic decks the view takes in the marina berths, the gardens and the rooftops of Sentosa Cove.
| Penthouse type | Bedrooms | Homes | Area |
|---|---|---|---|
| Ap | 4 | 14 | 3,369 sq ft |
| Bp | 4 | 12 | 3,757 sq ft |
| Bp1 (corner) | 5 | 1 | 3,907 sq ft |
| Cp | 6 | 4 | 4,693 sq ft |
Source: the developer’s floor plans and unit mix.
Each penthouse is a duplex: the main storey holds the home itself, and the attic level above opens onto the pool and sun deck, so the top of every penthouse becomes a private outdoor space. The floor plans show both levels of each layout.
Shortlisting a Layout at Marina Collection
Most buyers decide on the storey first, since each one offers a different way of living: a garden on the first, a raised outlook from the second and third, or a duplex with its own pool at the top. The bedroom count and the area then narrow the choice to one or two layouts.
The Marina Collection floor plans show every layout at full size, and the elevation chart places each type by block, stack and storey across Blocks 13, 15 and 17. The balance units chart lists the homes still available, without prices.
The Sales Concierge sends the price list for the homes on a shortlist on request. Showflat viewings are arranged by appointment through the Sales Concierge.
Floor areas on this page come from the developer’s plans and are approximate; the sale and purchase agreement for a particular home states the strata area that governs. The e-brochure carries the plans in the developer’s own presentation.
General information as at the date shown, not financial, legal or tax advice. Marina Collection particulars come from the developer’s fact sheets, brochure and plans; statutory figures repeat the IRAS, MAS and SLA rules as read on the dates stated, and distances are OneMap straight lines from the site unless a road distance is given. Sources: the developer’s floor plans and the unit mix in the current fact sheet, as set out on this site’s floor plan, elevation chart and project details pages.
Ask the Sales Concierge about Marina Collection
The Sales Concierge sends the price list on request, the homes still open for selection and the e-brochure for Marina Collection. Showflat viewings are arranged by appointment through the Sales Concierge.