
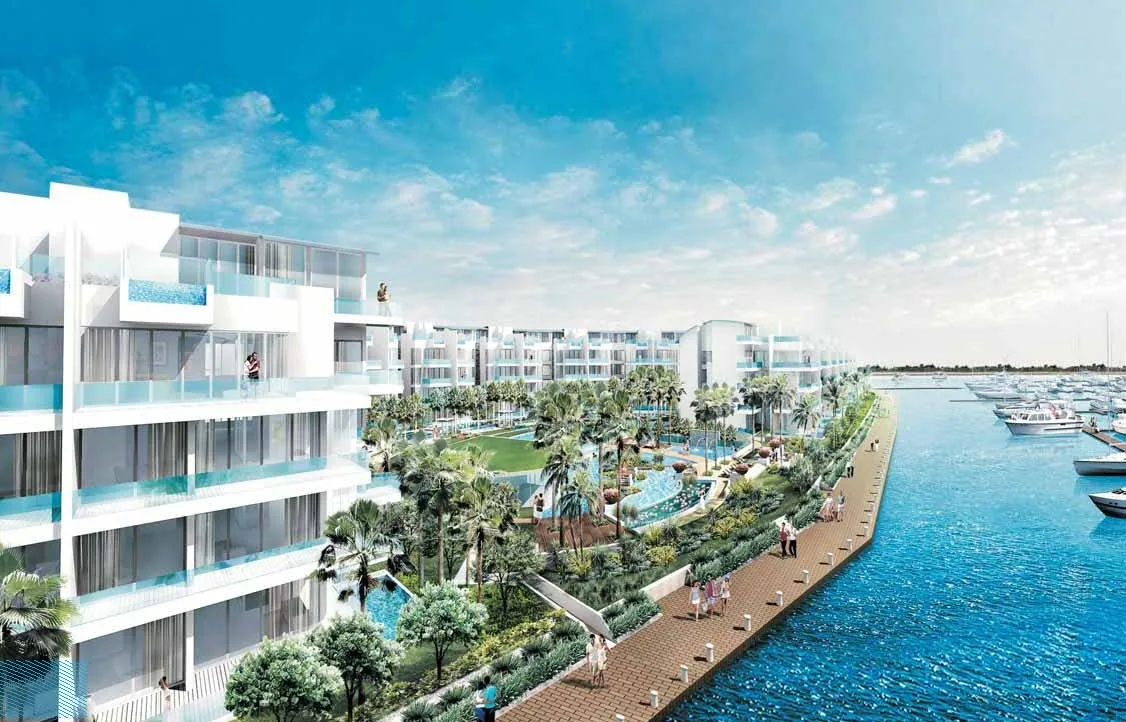
 Artist’s impression
Marina Collection Was Completed in March 2011
Marina Collection is a completed development: its Temporary Occupation Permit was issued on 11 March 2011. It was developed by Lippo Marina Collection Pte Ltd, a company of the Lippo Group, and designed by the Singapore practice Architects 61 Pte Ltd.
By October 2026 the homes have stood for about fifteen years. The pools, the clubhouse and the gardens already stand complete and in daily use, with the remaining homes open for sale, so a buyer inspects a finished home instead of studying an artist’s drawing of one.
| Milestone | Date |
|---|---|
| 99-year lease begins | 3 January 2007 |
| Temporary Occupation Permit issued | 11 March 2011 |
| Status today | Completed, remaining homes open for sale |
Source: the developer’s fact sheets, as recorded on the latest updates page.
Completion matters to a buyer in practical ways. There is no wait for construction, the finishes can be inspected in the home itself, and the lawns, the lily pond and the gardens between the blocks are already in place rather than shown on a plan.
The Lippo Group behind Marina Collection
Every fact sheet names Lippo Marina Collection Pte Ltd as the developing company. In the current fact sheet the Lippo Group appears as a multinational conglomerate active in Singapore real estate, with The Holland Collection and Newton One among its other Singapore homes.
The 2015 fact sheet introduced the project as Marina Collection developed by Lippo, set on Sentosa Island’s waterfront within the quayside community of Sentosa Cove. The Marina Collection developer page gives the company details in full.
The lease began in 2007 and the homes were finished four years later. The current fact sheet, dated 23 October 2026, is the source for the sale terms and the unit mix that this site sets out. Older material, such as the 2015 fact sheets and the 2016 brochure, supplies the design story and the specifications.
Architects 61 and the Design of Marina Collection
Architects 61, founded in 1974, is the architect of record. The current fact sheet lists its work with international design consultants on towers such as One Raffles Quay, Ocean Financial Centre, Asia Square and Marina Bay Financial Centre.
The brochure presents Marina Collection as Mediterranean in spirit. Its three white terraced blocks step down towards the water with glass-edged balconies, a promenade runs beside the berths, and each penthouse rises into an open attic deck with a pool of its own.
Each block has four storeys: garden homes with private enclosed spaces on the first, full apartments on the second and third, and duplex penthouses on the fourth. The site plan of Marina Collection shows how the blocks curve around the pools and lawns.
The curved plan was drawn for the water. Block 13 runs along one side of the site while Blocks 15 and 17 bend around the other, leaving the pools, lawns and clubhouse in the open space between them, facing the marina rather than the road.
Finishes Named for Marina Collection Homes
The developer’s brochure names the fittings that were specified. Kitchens are by SieMatic with Gaggenau appliances, bathrooms carry Agape bathtubs and Villeroy & Boch sanitary ware, and the floors are finished in marble and timber.
Every home also has a private lift, and the basement car park holds 153 lots, two of them accessible. A buyer of a completed home can check each of these in person during a viewing, together with the condition of the particular home being considered.
Since the homes have been occupied for years, a viewing is also the moment to ask about the condition of the particular home, the outlook from its balconies and the position of its stack in the block. The elevation chart shows where each stack sits.
What Completion Means for a Marina Collection Buyer
Because Marina Collection is finished, the purchase follows the timetable of a completed home rather than a building under way. The current fact sheet gives the terms: a 1% option fee, 4% on exercise within two weeks and the 95% balance on completion in eight weeks, at which point the home can be occupied.
There is no stage-by-stage schedule tied to construction, and the whole loan is drawn on the day of legal completion. The step-by-step guide to buying a completed Marina Collection home walks through each stage.
The Marina Collection release log keeps a dated record of every milestone, and the Sales Concierge sends the balance units chart, the price list and the e-brochure on request. Showflat viewings are arranged by appointment through the Sales Concierge.
The full list of particulars gives every completion detail with its source, including the architect, the fittings and the car park.
A finished home also removes the uncertainty of a building schedule. The date the keys are handed over is fixed by the sale terms rather than by progress on site, so a buyer can plan a move, a sale of a previous home or a lease to a tenant with confidence.
General information as at the date shown, not financial, legal or tax advice. Marina Collection particulars come from the developer’s fact sheets, brochure and plans; statutory figures repeat the IRAS, MAS and SLA rules as read on the dates stated, and distances are OneMap straight lines from the site unless a road distance is given. Sources: the developer’s fact sheets (2015 and current) and brochure, as set out on this site’s project details, developer and latest updates pages.
Ask the Sales Concierge about Marina Collection
The Sales Concierge sends the price list on request, the homes still open for selection and the e-brochure for Marina Collection. Showflat viewings are arranged by appointment through the Sales Concierge.