
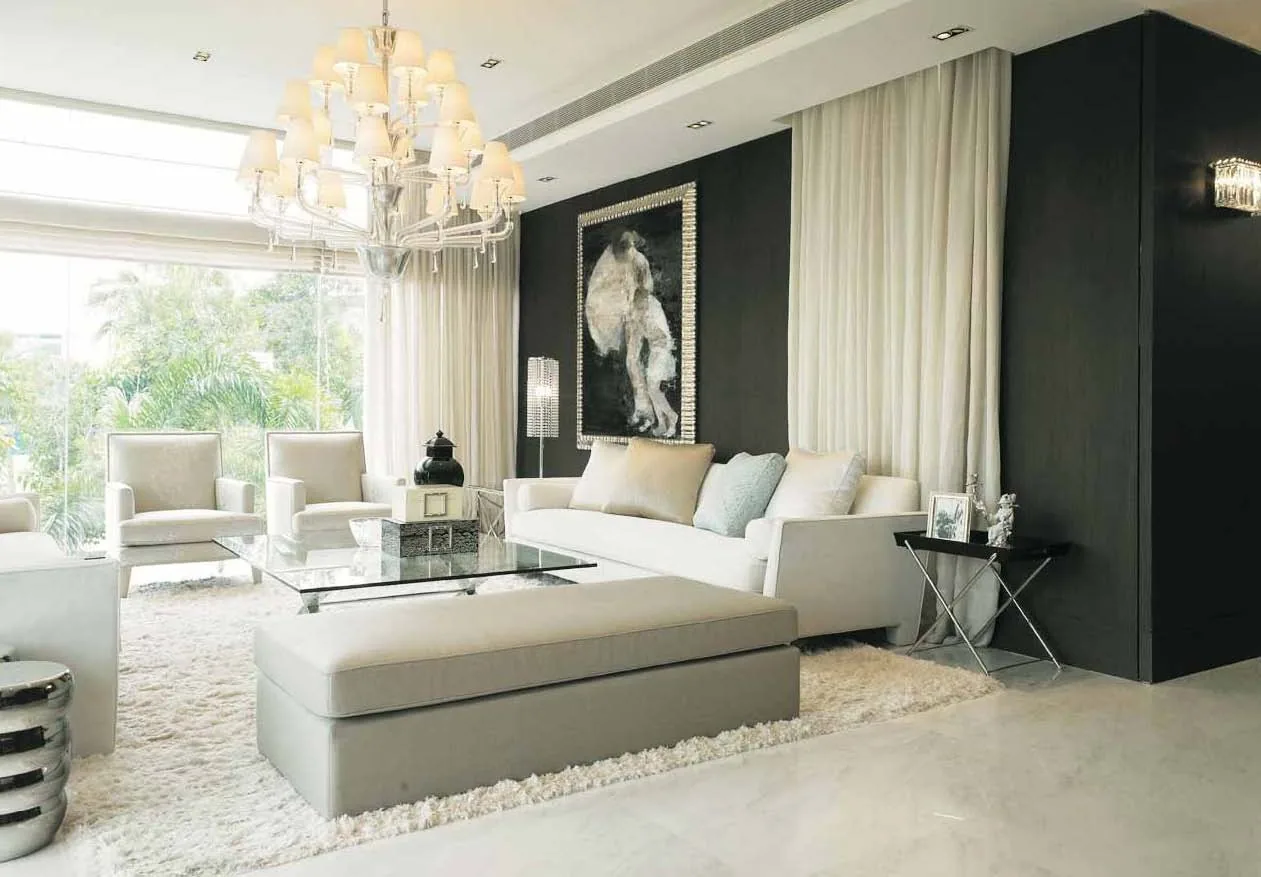
 Photograph
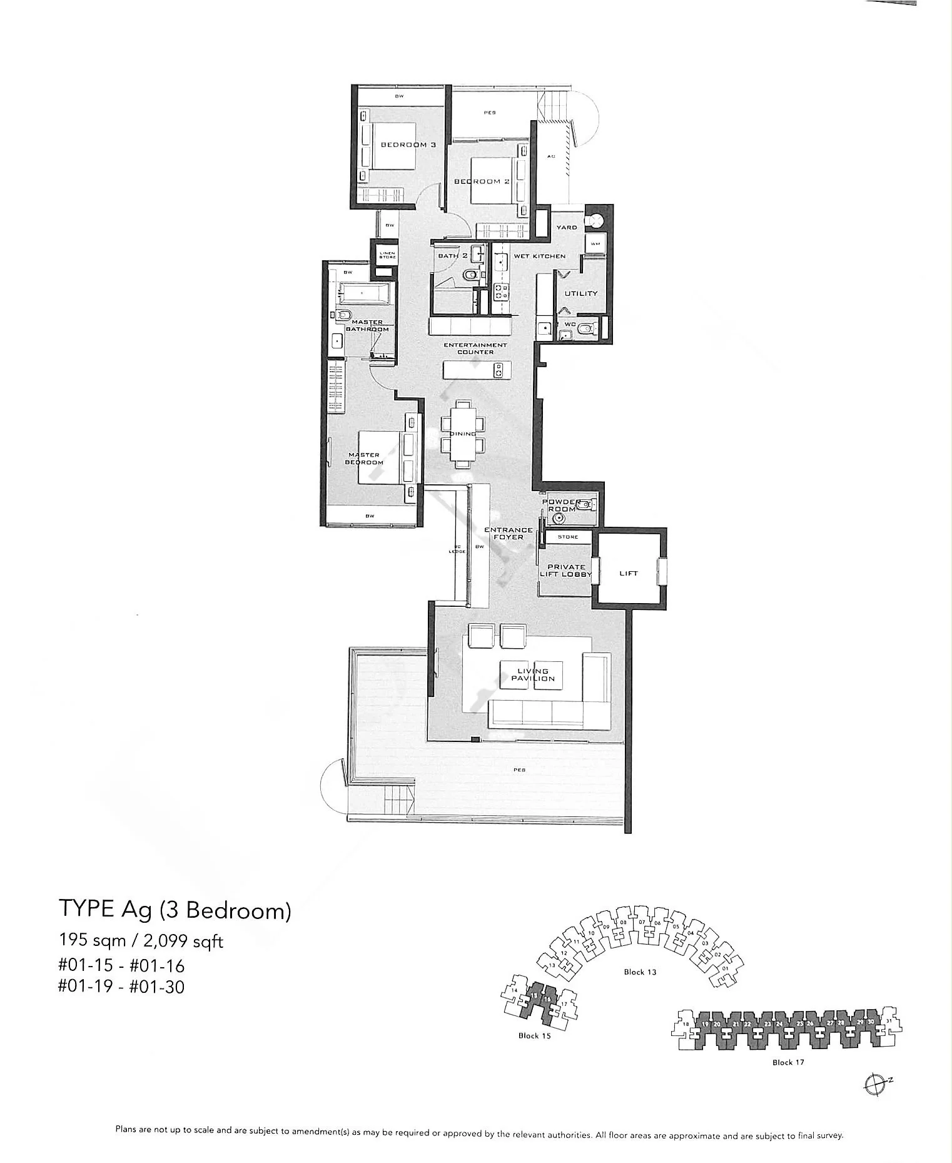
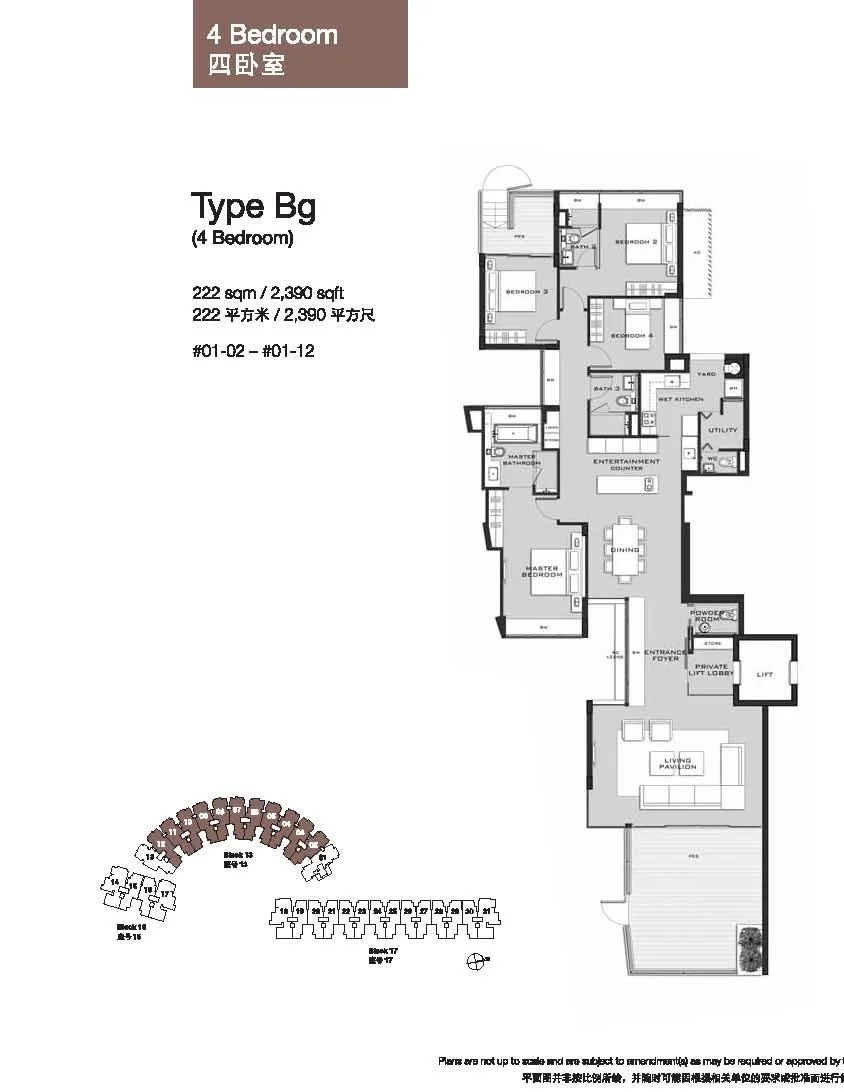
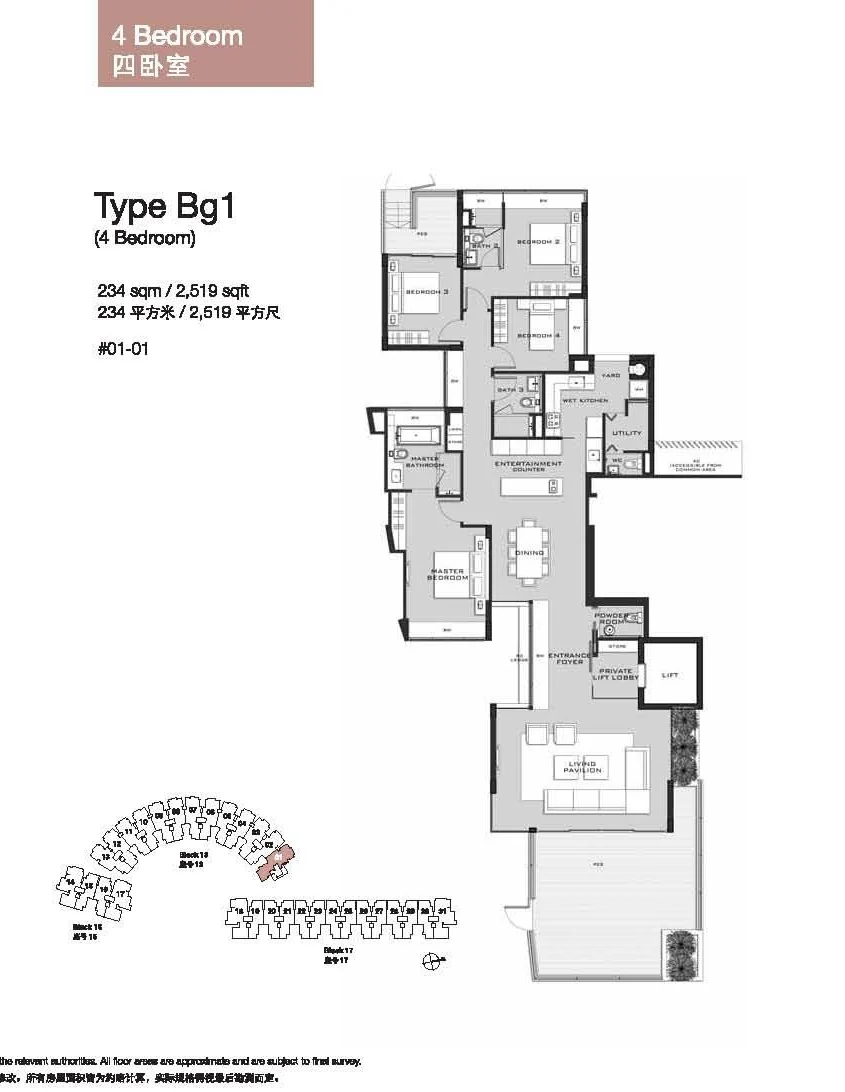
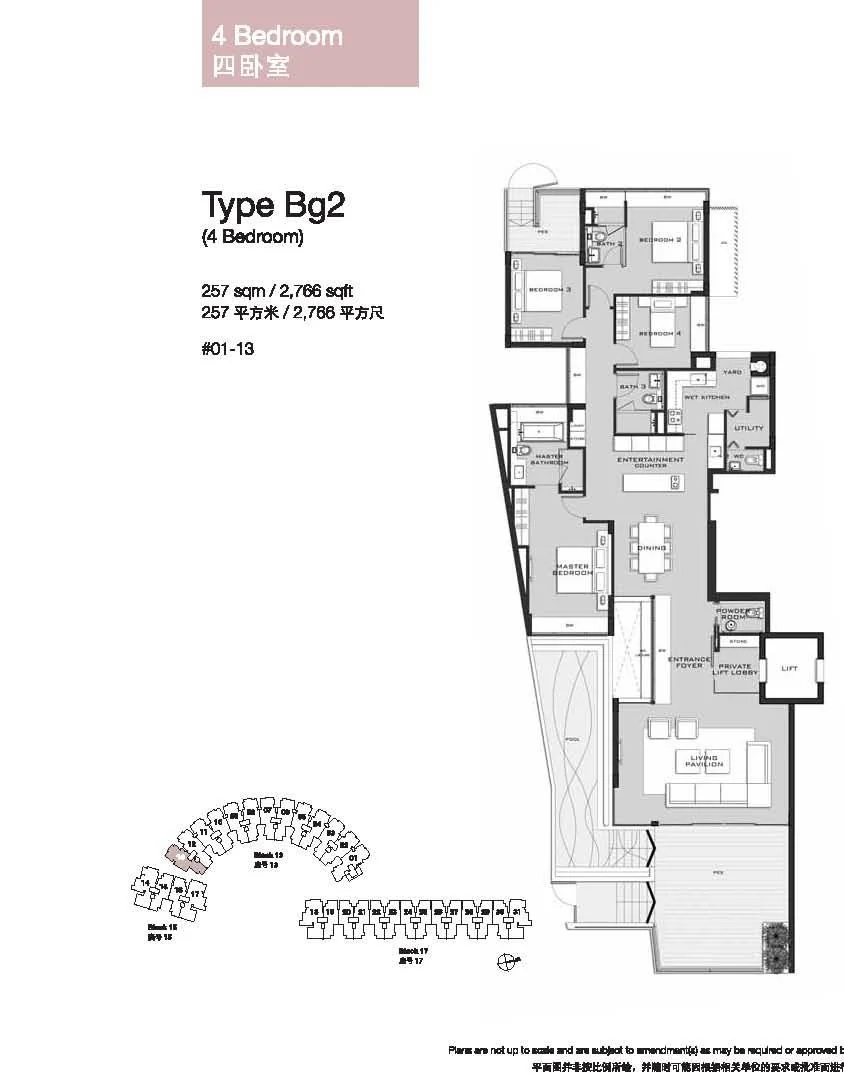
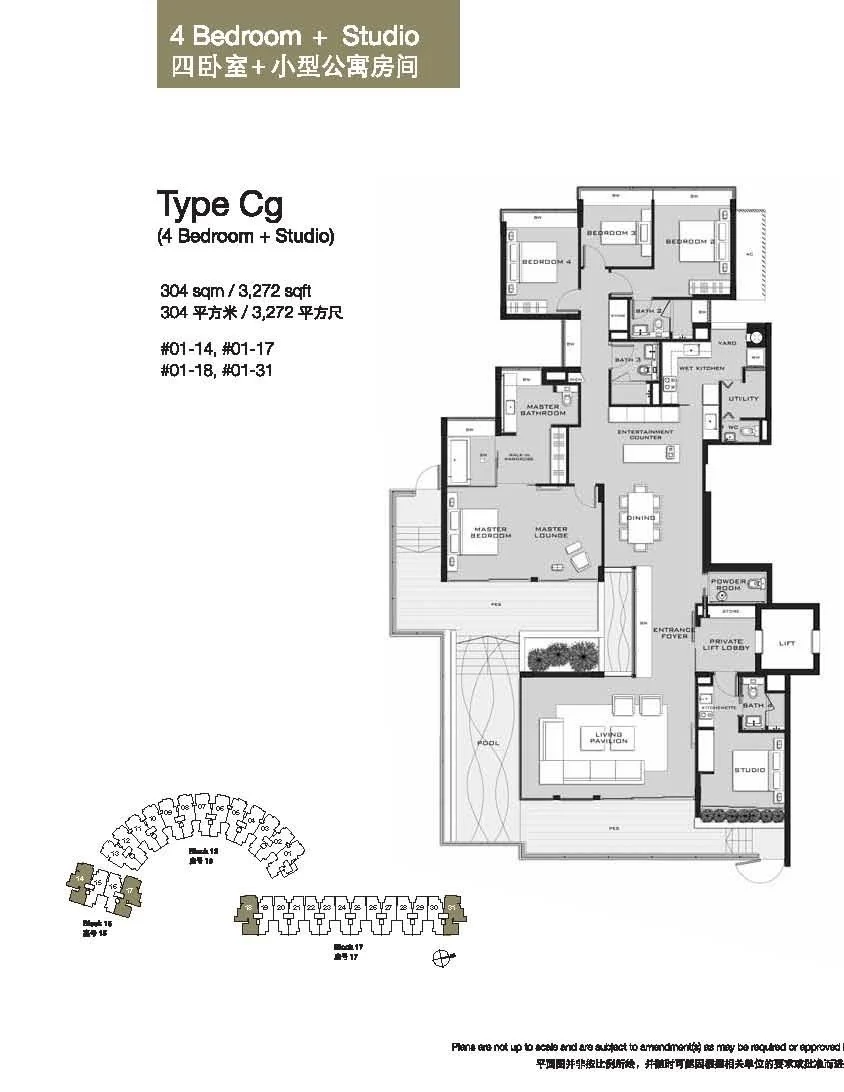
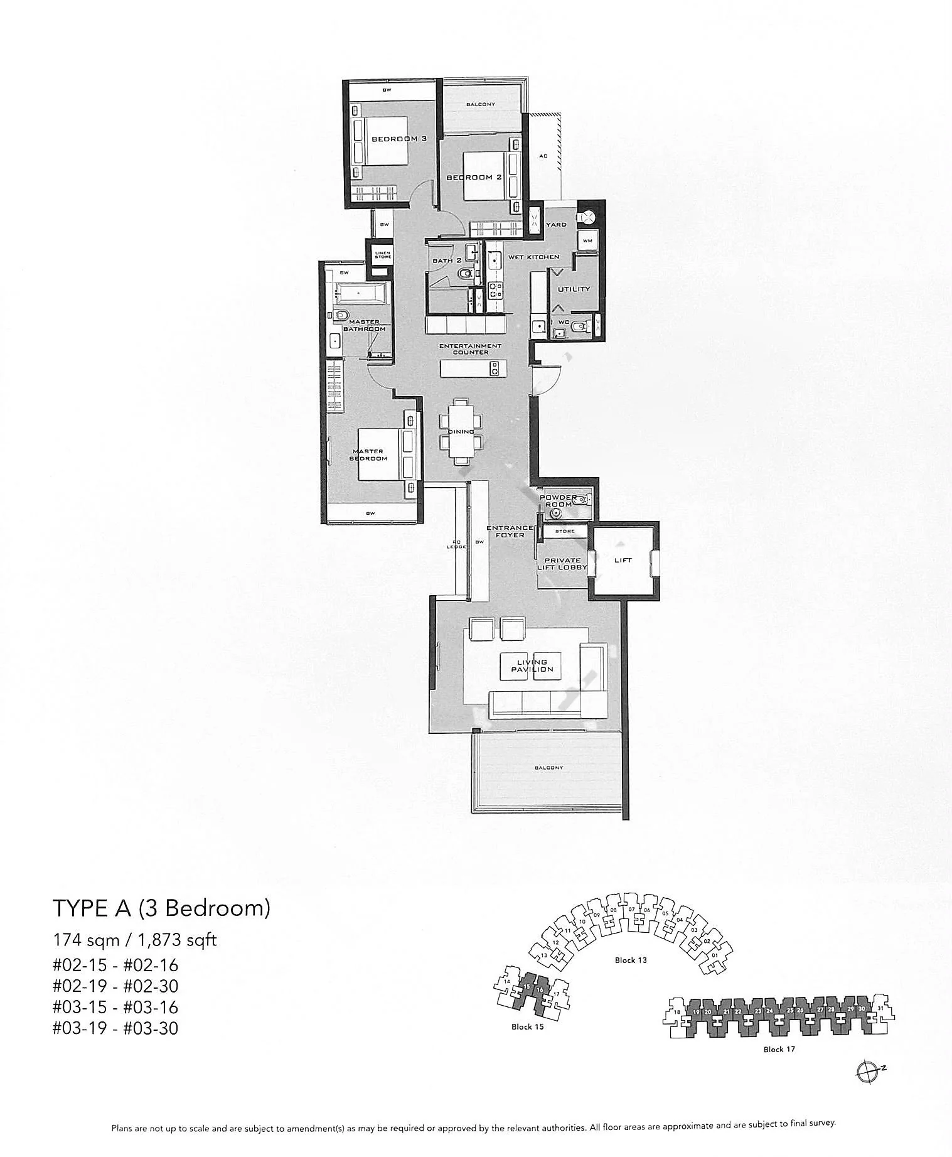
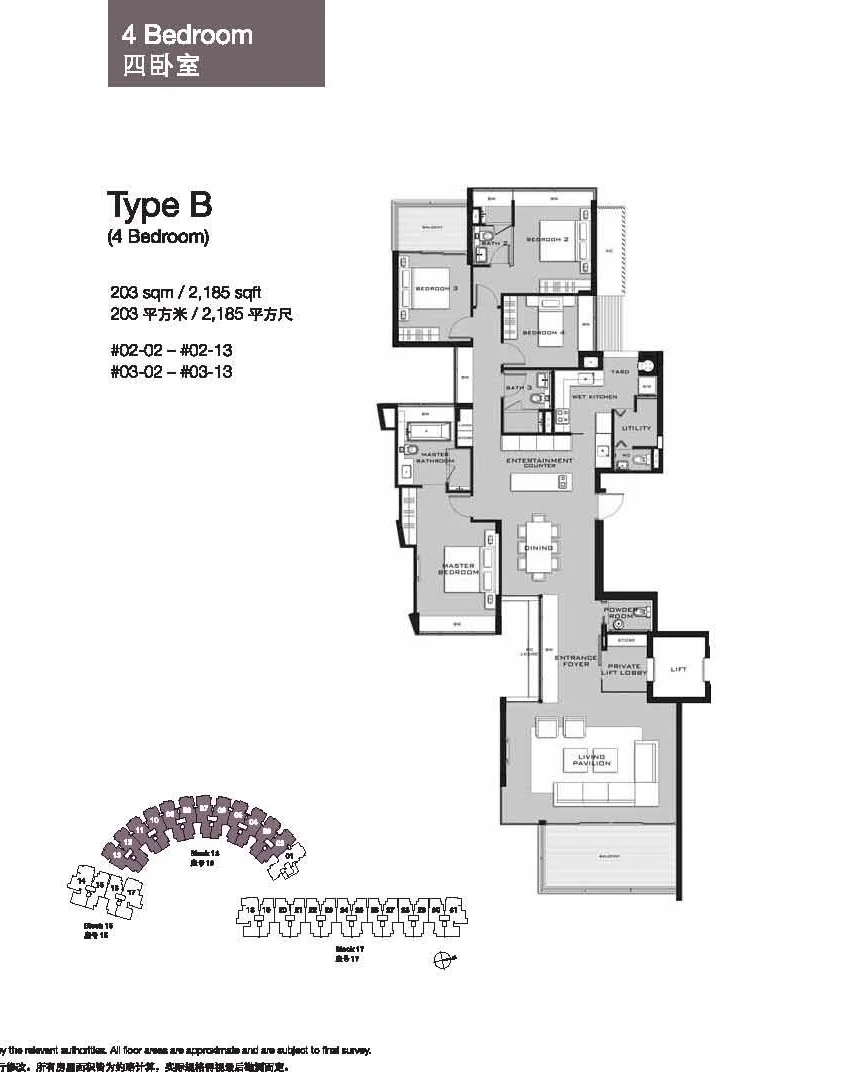
The developer’s floor plans for all 13 home types at Marina Collection are shown below, storey by storey: 42 three-bedroom homes, 39 four-bedroom homes, 12 four-bedroom homes with a studio and 31 penthouses. Select a plan to open it at full size; the Sales Concierge sends the price list and the homes still open for selection on request.
Marina Collection Floor Plans
Garden homes on the first storey: 31 homes
First storey
Five garden layouts.
Every first-storey home opens onto a private enclosed space; Types Bg2 and Cg add a pool of their own.
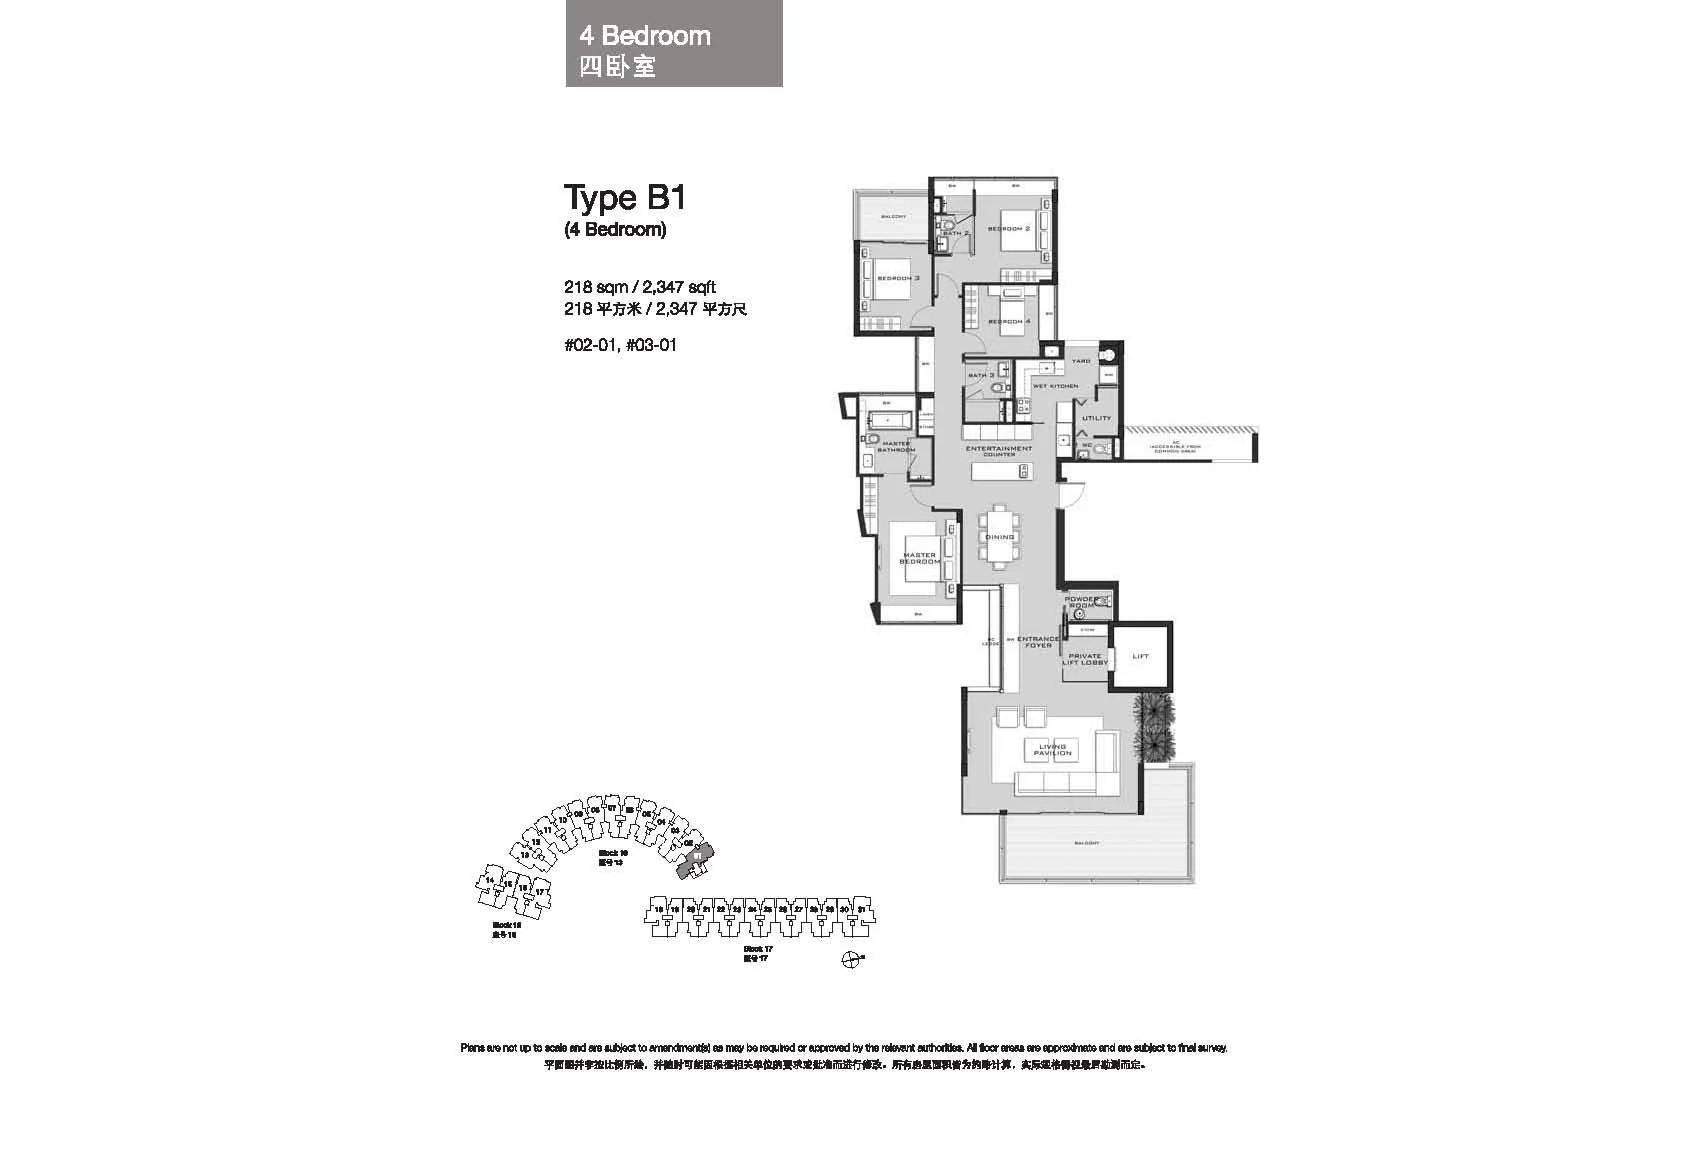
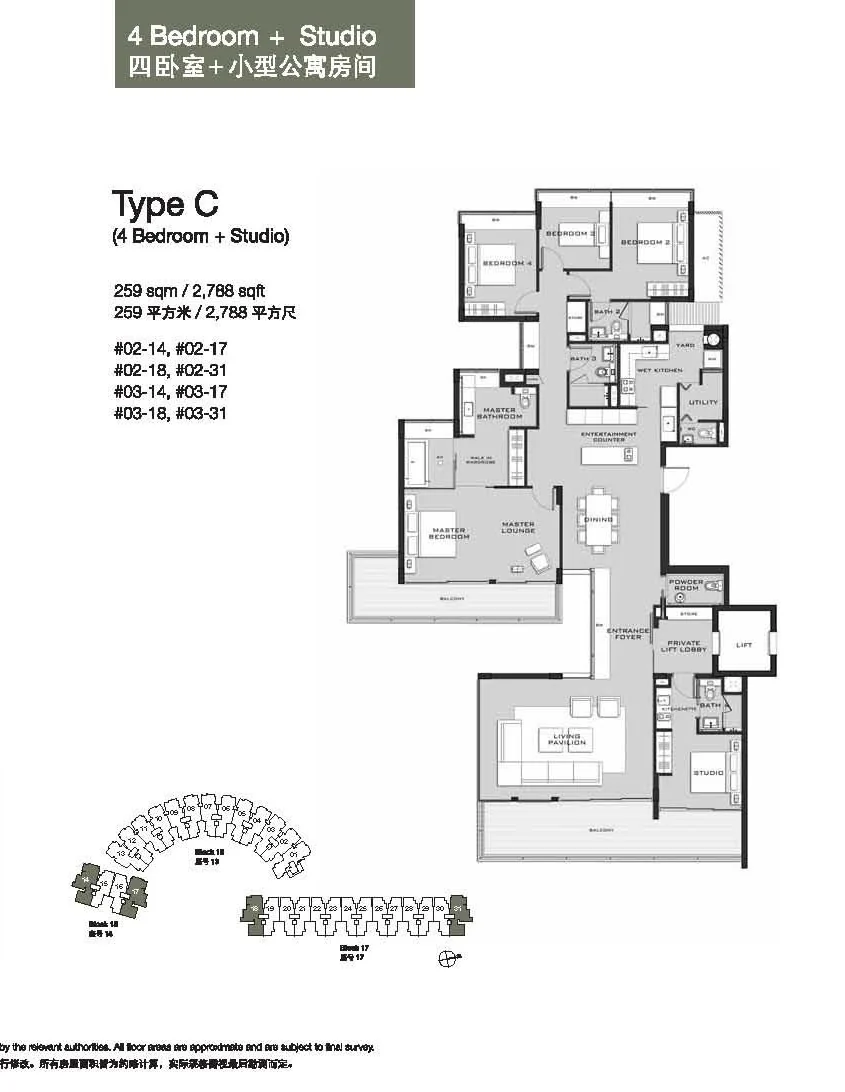
Apartments on the second and third storeys: 62 homes
Penthouses with attic pools on the fourth storey: 31 homes
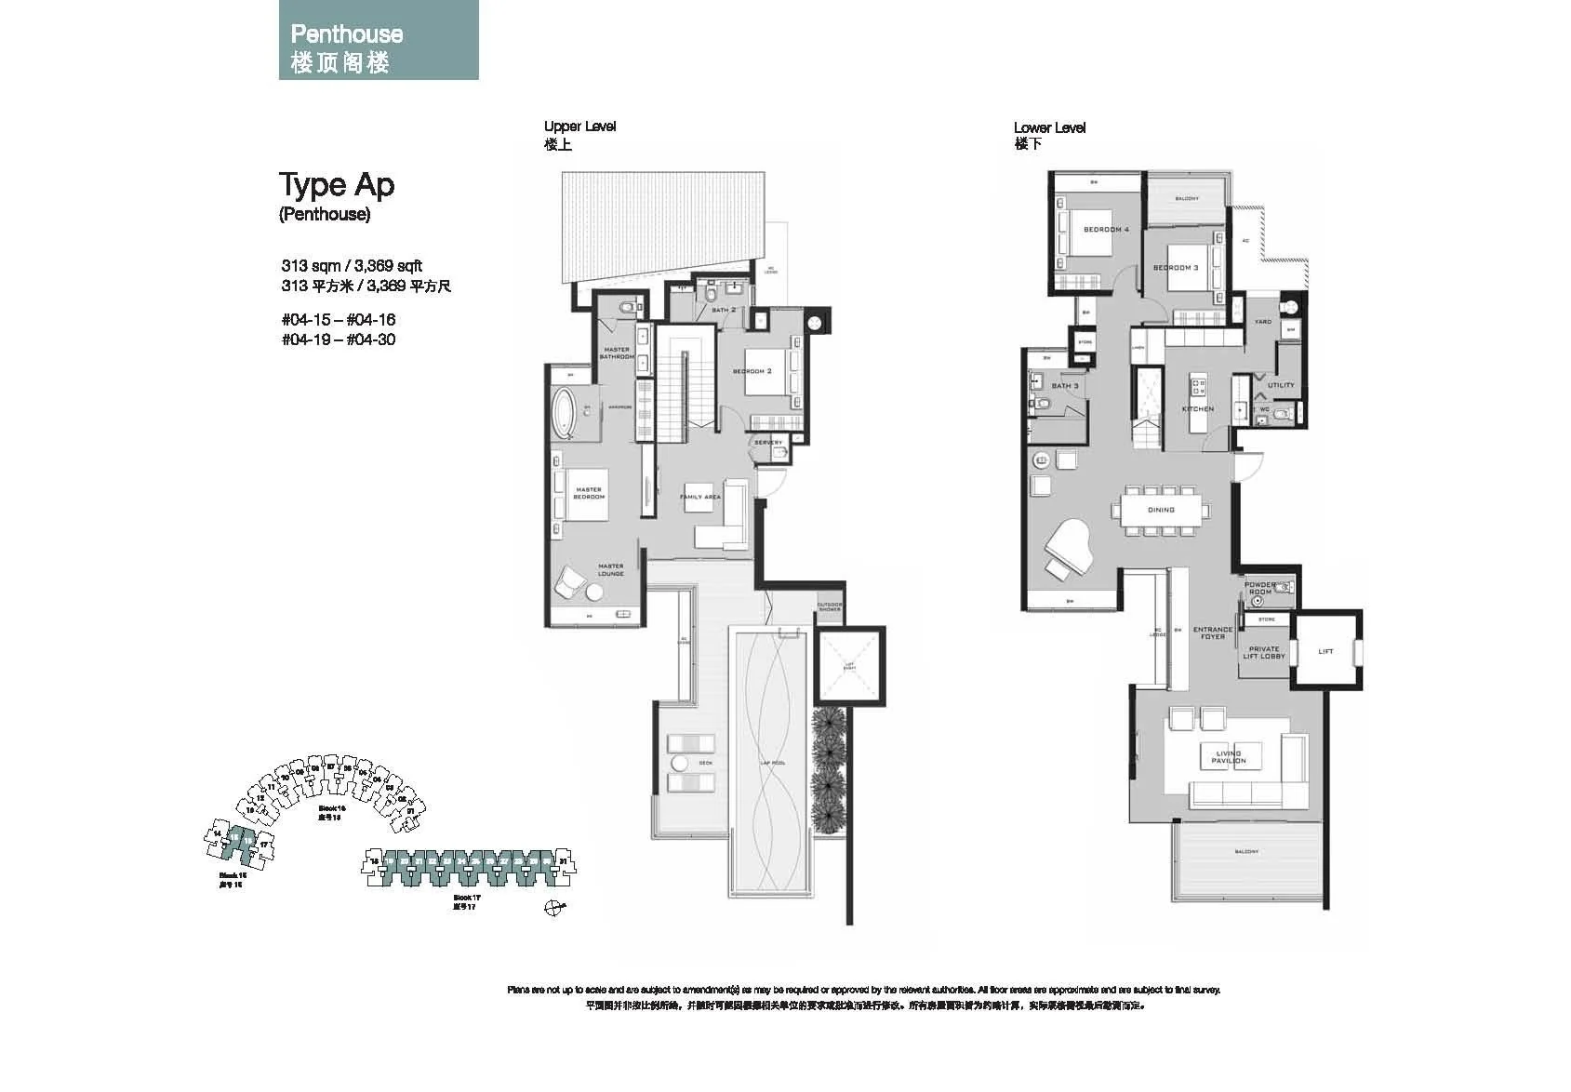
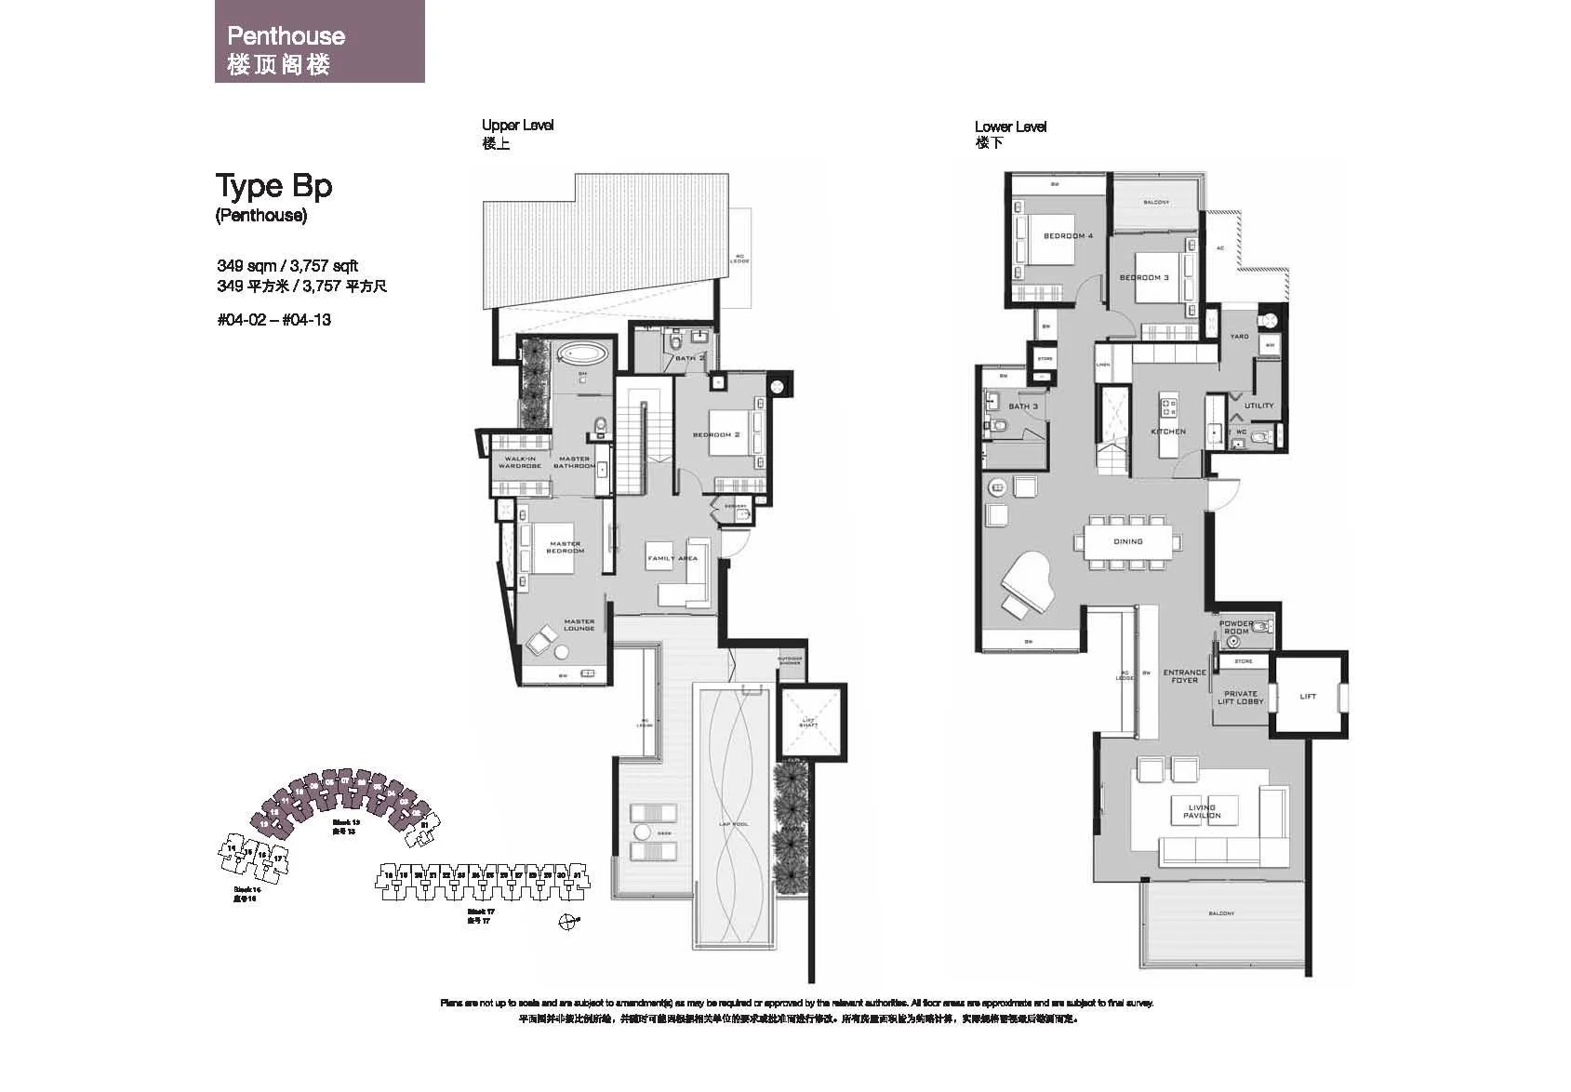
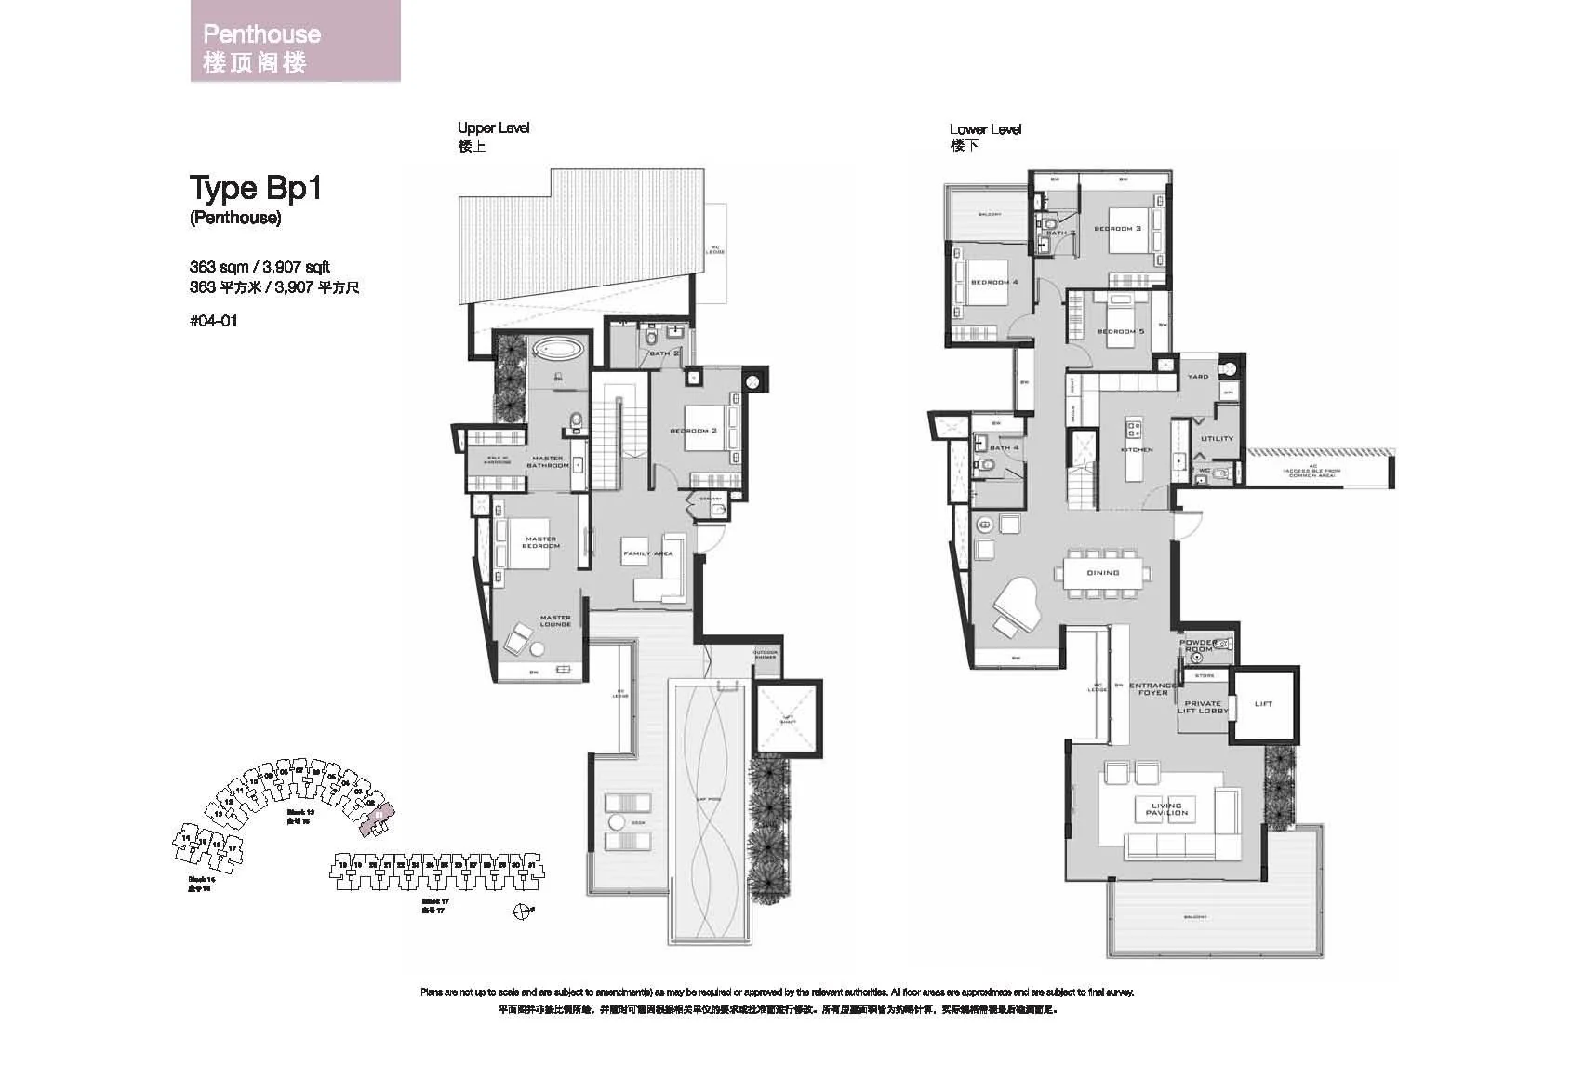
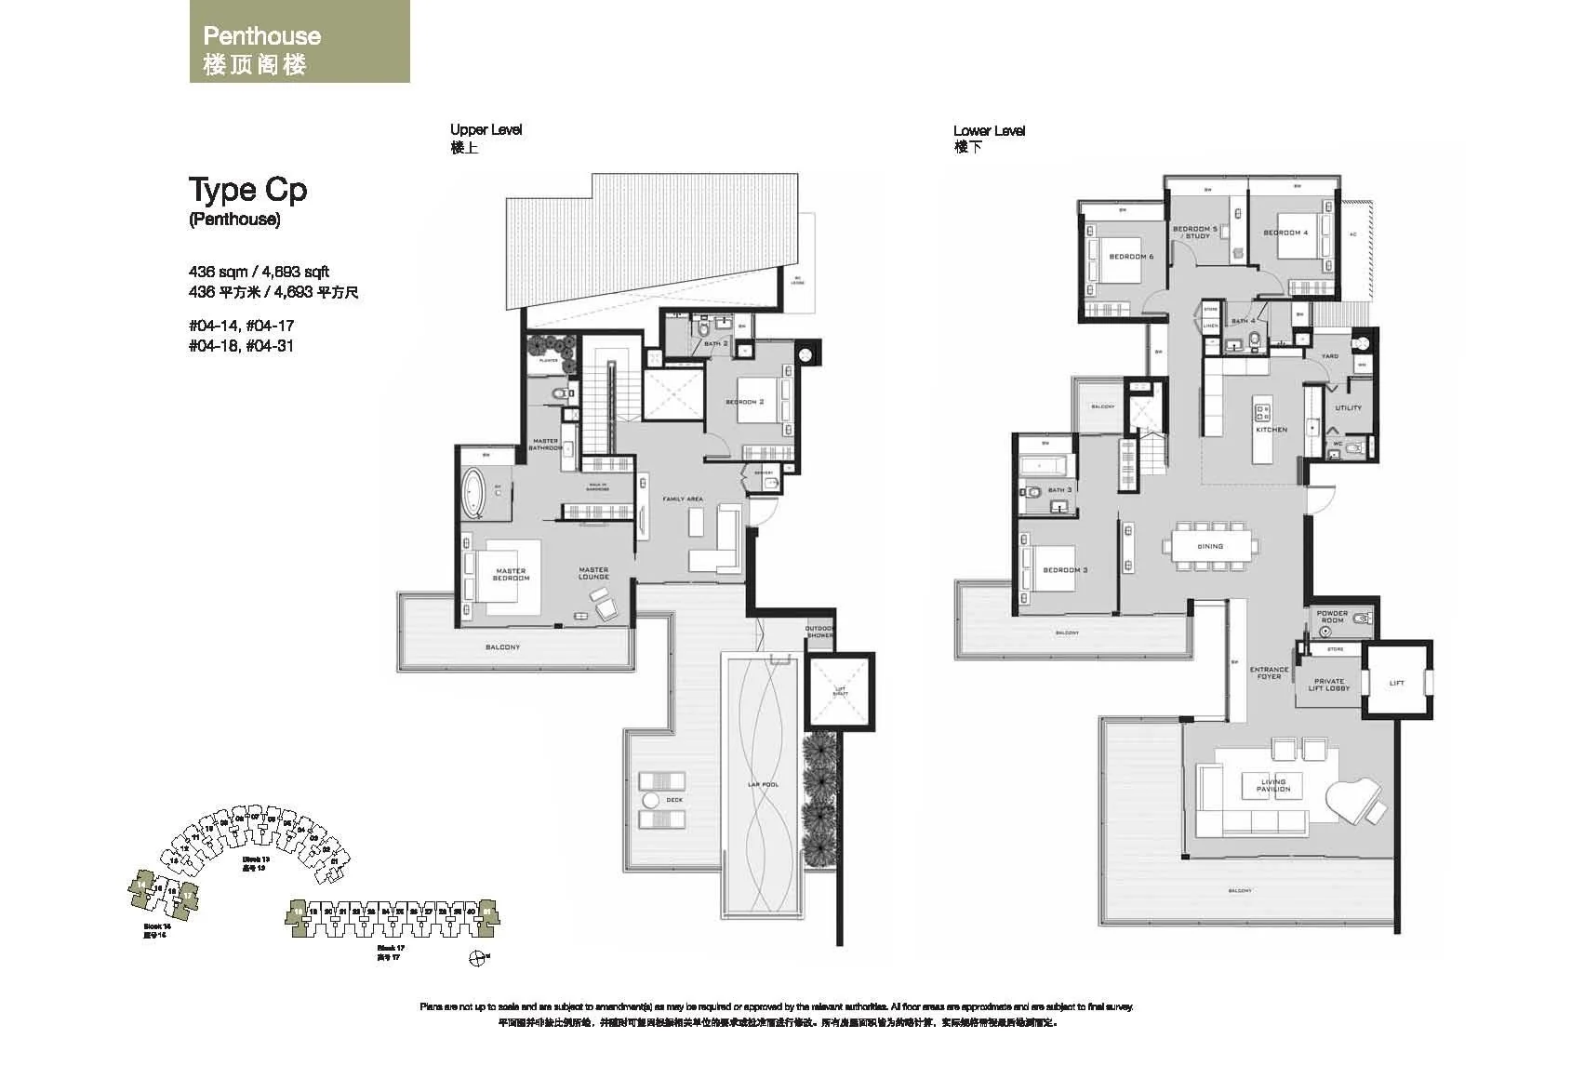
Source: the developer’s floor plans (Types A and Ag from the plans in the current fact sheet) and the unit mix in the current fact sheet. All areas are approximate and subject to final survey. The developer’s plans state that they are not to scale and are subject to amendments approved by the authorities. PES: private enclosed space.
Choosing a Layout at Marina Collection
Most buyers start from the setting rather than the bedroom count, because each storey at Marina Collection offers something different. The ground-storey homes, Types Ag, Bg, Bg1, Bg2 and Cg, open onto private enclosed spaces, and two of those layouts add a pool. The second and third storeys hold Types A, B, B1 and C, from 1,873 to 2,788 sq ft. The fourth storey holds the 31 duplex penthouses, from 3,369 to 4,693 sq ft, each with its own attic pool.
Set a budget alongside the plans: the TDSR calculator estimates the loan an income supports and sets out the completed-sale timetable, and the stamp duty calculator adds the duty for your profile. The pricing page explains how to request the price list, and the elevation chart shows where each type sits.
Open for sale
Request the Marina Collection Price List
Marina Collection is completed and open for sale. The Sales Concierge sends the current price list and the homes still open for selection. Showflat viewings are arranged by appointment through the Sales Concierge.
Sent on request
- The current price list and the homes still open for selection.
- The e-brochure and the floor plans you shortlist.
- The stamp duty for your profile and a loan estimate from the TDSR calculator.
- A showflat appointment at a time that suits you.
The Sales Concierge
Call+65 6200 6220
WhatsApp+65 6200 6220
ViewingsShowflat viewings are arranged by appointment through the Sales Concierge.
Address13, 15 & 17 Cove Drive, District 4
Tenure99 years from 3 January 2007
CompletedTOP 11 March 2011
Request the Price List
No obligation. The Sales Concierge responds personally to every enquiry.
Prefer to speak to someone? Call +65 6200 6220, or send a WhatsApp message to the same number.